

- Home
- Core Competencies
- Testing Equipment
Quality Control Instruments
Quality Control Equipment and Instruments
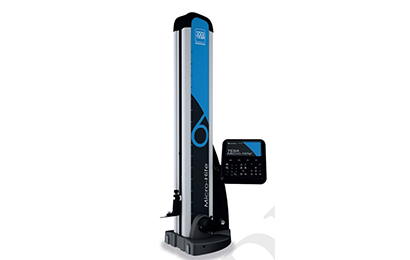
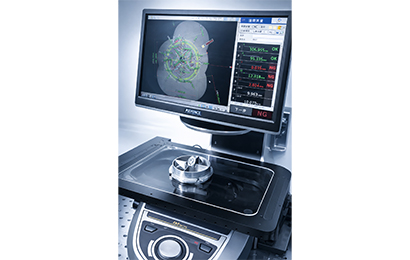
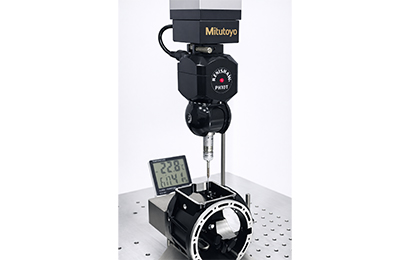
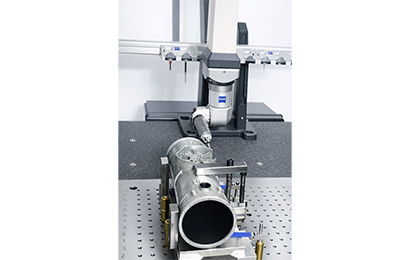
We have introduced multiple international-standard precision testing equipment to establish a complete and rigorous quality control system. From dimensional measurement and appearance inspection to material and surface treatment testing, we comprehensively ensure that our products meet high standards. Through high-precision measurement systems from companies such as Mitutoyo and KEYENCE, combined with various professional inspection instruments and durability testing equipment, we effectively improve testing efficiency and accuracy, achieving comprehensive quality control from process to finished product. This allows us to provide customers with stable, reliable, and internationally competitive die-casting products.
| Machine Name |
|---|
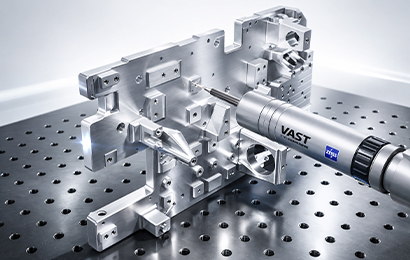
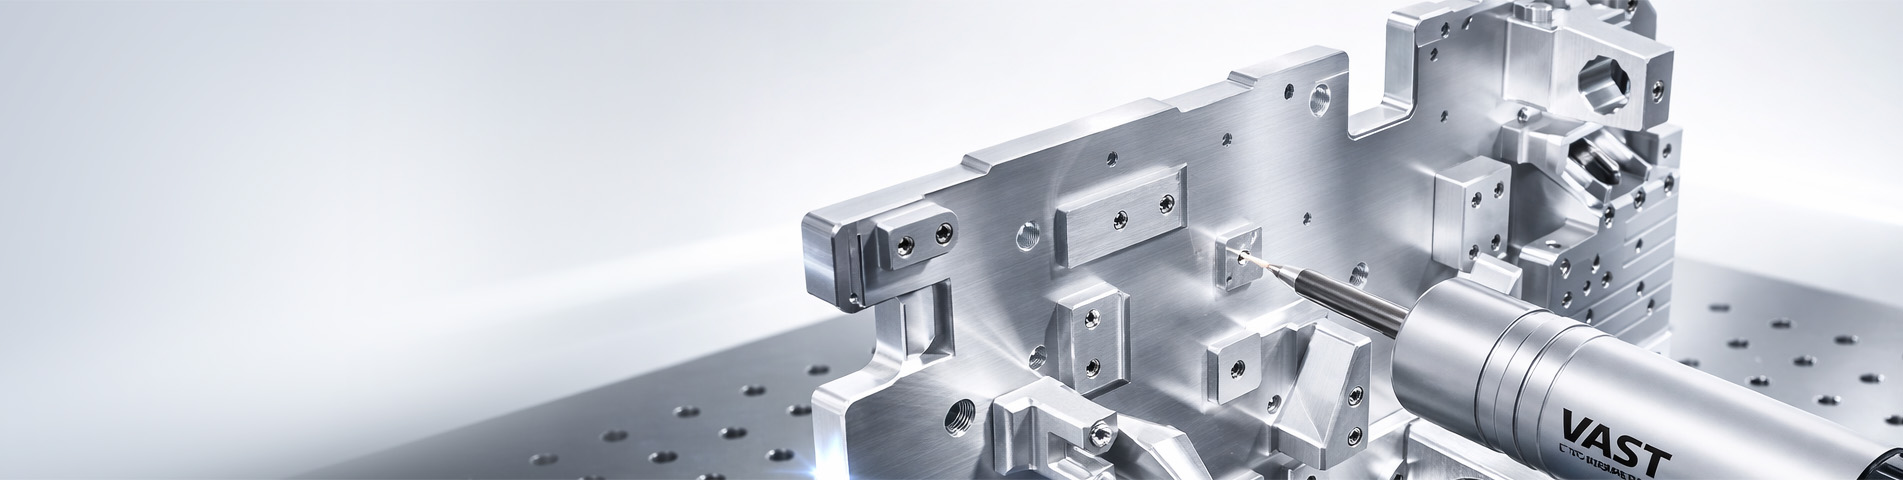
| German Zeiss Fully Automatic Precision 3D Coordinate Measuring Machine (CMM) |
| Mitutoyo Japan Fully Automatic Precision 3D Dimensioning Machine |
| KEYENCE XM-5000 Handheld 3D Monitor |
| 2.5d Precision Dimension Inspection Machine (projection And Probe Functions) |
| KEYENCE IM-8030 High-Efficiency, High-Precision Image Dimension Measuring Instrument (with Instant Inspection Function) |
| Precision Angle and R-gauge Inspection Instruments |
| Precision Electronic Scales |
| Various Dental Gauges and Dental Braces Inspection Instruments |
| Deep Round Hole Inspection Bar |
| Thickness Gauge |
| Salt Spray Tester |
| Machine Name |
|---|
| Electroplating Waiting Area |
| Coating Film Thickness Gauge |
| Hardness Tester |
| Coating Adhesion Test |
| Mitutoyo Surface Roughness Machine |
| Inner Diameter Measuring Caliper |
| Concentricity Tester |
| Colorimeter |
| Japanese-made Precision Leak Detector |